
Blogs
Home >Blogs
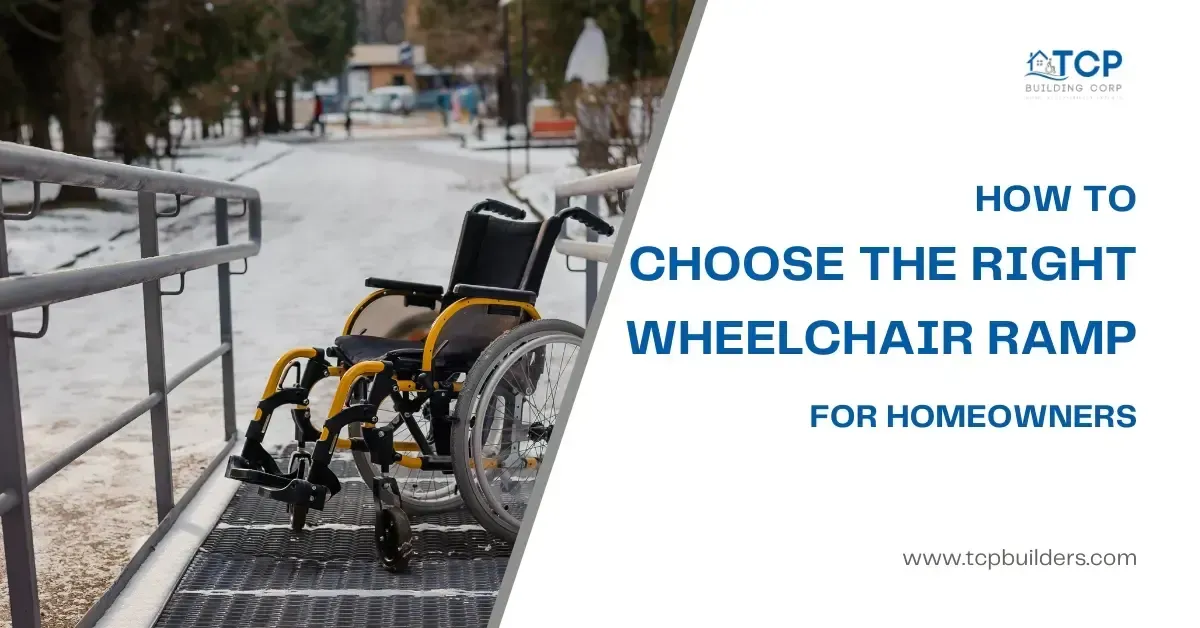
How to Choose a Wheelchair Ramp for Your Home: A Complete Guide
Trying to choose a wheelchair ramp for your home? Start by measuring your doorway height, checking your available space, and picking ramp materials that hold up in Massachusetts weather. Nobody wakes up excited about buying a ramp. Maybe your mom fell last month. Maybe you just got home from knee surgery. Whatever brought you here, you need straight answers fast.
If you live in Massachusetts, winter adds another layer to the problem because ice turns a poorly built ramp into a daily hazard. We have helped hundreds of families through this at TCP Building Corp, and choosing the right wheelchair ramp for home use does not have to be complicated. This guide walks you through every step so you can make a confident decision the first time.
Key Takeaways
Measure your door height and multiply by 12. That is how long your ramp needs to be under ADA rules.
Aluminum ramps handle Massachusetts winters far better than wood ramps and last 20+ years with almost no maintenance.
Handrails and non-slip surfaces are not optional extras. They are required by law.
A permit is required when the ramp is over 30 inches high or built as a permanent structure.
Hire ramp experts for anything bigger than a simple portable ramp because DIY mistakes cost more to fix than proper installation.
What Is a Wheelchair Ramp? Quick Overview Before You Choose a Ramp
A wheelchair ramp is an inclined plane installed beside or in place of stairs to give wheelchair users, scooter riders, and people with limited mobility safe access to a building. In residential settings, a ramp replaces or bridges steps at entryways, garages, or porches.
Before you choose a wheelchair ramp, understand that ramps are governed by the Americans with Disabilities Act of 1990, which sets minimum standards for slope, width, handrails, and landings. Even in private homes, these specifications are the safety benchmark.
Different Types of Wheelchair Ramps: Threshold, Straight, Curved, and More
Four main types of wheelchair ramps exist on the residential market: portable, threshold, modular (straight or curved), and permanent. Each type solves a different access problem, so the right ramp for your home depends on the rise, the layout, and how long you need the ramp in place.
Portable and Folding Ramps
Portable ramps fold up like a suitcase and require no permits. They work well for short-term recovery, travel, or temporary visits. The trade-off is reach. A portable ramp only bridges small doorway lips, usually 1 to 2 inches high, or low stair counts.
Threshold Ramps
A threshold ramp handles the small curb or lip at your door. It is cheap, quick, and needs no permit. However, it only bridges a few inches, so it will not help with full stair runs.
Modular Aluminum Ramps
Modular ramps connect like Legos. Most are straight, but curved or L-shaped versions exist for tight properties. Modular aluminum ramps offer any length, any layout, and easy reconfiguration. The upfront cost is higher, yet most Massachusetts homeowners pick this type because aluminum does not rot.
Permanent Wood or Concrete Ramps
Permanent ramps get built into your property using wood or concrete. A concrete ramp lasts decades but costs the most upfront. Wood is the cheapest option, although Massachusetts weather wears it down quickly.
Want to see what fits your home? Browse our wheelchair ramps and lifts options across all four ramp types.
How Do I Choose a Wheelchair Ramp for My Home? 7 Steps to Follow
Follow these seven steps to choose a wheelchair ramp that is safe, code-compliant, and right for your property.
Step 1: Measure the Rise and Calculate Ramp Length
Measure from the ground to your door. Multiply that number by 12 to find your required ramp length. The ADA requires a 1:12 slope, so 24 inches of rise needs 24 feet of ramp. A longer ramp produces a gentler slope and safer travel.
Quick reference for ramp length and dimensions:
12 inches of rise = 12 feet of ramp
18 inches of rise = 18 feet of ramp
24 inches of rise = 24 feet of ramp
Minimum ramp width: 36 inches
Landing space: 60 inches at the top and bottom of the ramp
Step 2: Assess Your Available Space
Walk around your home. If you have room for a straight ramp, that is the easiest option to use. L-shaped or U-shaped ramps save space but need 5x5-foot landings at each turn. Check how your door swings, since older Massachusetts houses in Boston, Worcester, and Cambridge often have tight lots and awkward angles. Our Whitman accessible construction team handles tricky residential layouts every week.
Step 3: Decide Between Temporary and Long-Term Use
Be honest about your timeline. If you are recovering from surgery, rent a portable ramp for six months. If the disability is permanent, invest in quality. According to the CDC, over 13.7% of adults in the United States have mobility difficulties. TCP Building Corp handles both rentals and permanent installs. Our equipment sales and rentals in Brockton, MA covers both ends of that spectrum, so rental ramps for homes are easy to set up locally.
Step 4: Choose the Right Ramp Material
Aluminum ramps cost more upfront yet save money long-term because they need no rust treatment, no rot repair, and no annual maintenance. Wood ramps cost less now, although you will spend $200 to $500 yearly on upkeep. Massachusetts gets 45 to 50 inches of snow annually, and that moisture, plus dew and rain, destroys wood fast.
Steel works for heavy-duty industrial builds. Most residential homeowners pick aluminum because it hits the sweet spot of price, lifespan, and weather resistance.
Step 5: Compare Weight Capacity and Ramp Width
To compare weight capacity properly, add your weight, plus your mobility device, plus a 100-pound safety buffer. The combined weight of the wheelchair and the user matters more than people realize. A motorized wheelchair plus a passenger can hit 600 pounds easily.
For ramp width, the ADA requires a minimum of 36 inches clear. However, 48 inches is more comfortable, especially when caregivers walk alongside. If two people use the ramp at once, go wider.
Step 6: Review Essential Wheelchair Ramp Safety Features
Your ramp needs a non-slip texture, handrails on both sides, edge guards, and a proper slope. Massachusetts winters make texture critical. Tactile paving or rubber coating helps grip when ice forms. The ADA requires handrails 34 to 38 inches high and 1.25 to 2 inches in diameter. Skipping safety features turns an accessibility tool into a hazard.
Step 7: Verify Building Codes and Permit Requirements
Most Massachusetts towns require permits for ramps over 30 inches high or longer than 10 feet. The Massachusetts State Building Code (780 CMR) covers all residential accessibility requirements. TCP Building Corp handles every permit application because we know what each town wants and work regularly with building departments across the South Shore.
Aluminum vs. Wood: Which Ramp Material Works Best in Massachusetts?
Aluminum wins against wood for Massachusetts homes because wood rots, warps, and needs constant maintenance in this climate.
Comparative Analysis: Aluminum vs. Wood Ramps
Aluminum ramps resist road salt, hold up in humid summers, and never need painting. Wood ramps need sealing every spring, repainting every 2 to 3 years, and board replacement on a regular cycle. At TCP Building Corp, we have replaced wood ramps that failed in 5 to 7 years. The aluminum ramps we installed fifteen years ago still perform like new.
Curious about the price side of this comparison? Read our full wheelchair ramp cost breakdown for current Massachusetts pricing on every ramp type.
Wheelchair Ramp Specs and Safety Features You Cannot Skip
Every safe ramp has textured surfaces, handrails on both sides, edge guards, level landings, and a correct slope. These wheelchair ramp specs are not suggestions. They are what keeps the user safe getting inside and outside the home.
Non-slip texture: Raised patterns or rubber coating for ice and snow
Handrails on both sides: 34 to 38 inches high, full length
Edge guards: 2 to 4 inch raised sides that stop wheel slip-offs
Level landings: 60 inches minimum at the top and bottom of the ramp
Proper slope: 1:12 maximum, since steeper is illegal under ADA
DIY vs. Professional Wheelchair Ramp Installation
Small portable ramps install in minutes by hand. However, modular and permanent ramps require professional installation because the slope, fasteners, and footings must meet code.
DIY works for portable ramps and threshold ramps under 50 pounds. For a modular or permanent ramp, do not risk it. The wrong slope creates a daily hazard. Missing codes cause failed inspections. One mistake during installing a wheelchair ramp can lead to serious injury.
If you live in the area, our East Bridgewater construction company, West Bridgewater crew, and Easton construction team handle ramp installation as part of broader home modification work. That is useful if you are also thinking about an accessible bathroom remodel or a Brockton accessible bathroom project at the same time.
Common Mistakes to Avoid When You Choose a Ramp
Small mistakes during ramp selection cost you safety, money, or both. Avoid these before you commit:
Making the slope too steep to save money
Picking wood without understanding maintenance needs
Skipping permits
Forgetting handrails on both sides
Not checking door clearance
Ignoring weight capacity
Leaving out edge guards
Sizing landings incorrectly
Every mistake costs time, money, or safety. TCP Building Corp helps you plan around all of them.
Frequently Asked Questions (AEO Snippet Answers)
What is a wheelchair ramp?
A wheelchair ramp is an inclined plane installed at a building entrance that allows wheelchair users, scooter riders, and people with mobility limitations to enter and exit safely without using stairs. In residential settings, ramps must follow ADA slope, width, and handrail requirements.
What slope does the ADA require for a wheelchair ramp?
The Americans with Disabilities Act requires a maximum slope of 1:12 for wheelchair ramps. Every 1 inch of vertical rise needs 12 inches of ramp length. A 24-inch rise requires a 24-foot ramp. Steeper slopes are unsafe and illegal in public-use settings.
How long should a wheelchair ramp be?
Multiply the total rise in inches by 12 to find the ramp length. A 6-inch rise needs 6 feet of ramp. A 30-inch rise needs 30 feet of ramp. Longer ramps create a gentler slope and easier movement, which matters most for manual wheelchair users.
What is the best wheelchair ramp material for Massachusetts homes?
Aluminum is the best ramp material for Massachusetts because it resists rust, rot, and corrosion from road salt. Aluminum ramps last 20 to 25 years with no maintenance, while wood ramps fail in 5 to 10 years and need yearly upkeep costing $200 to $500.
Do you need a permit for a wheelchair ramp in Massachusetts?
Yes, most Massachusetts towns require a permit when the ramp is over 30 inches high or longer than 10 feet. Portable ramps usually do not need permits. The Massachusetts State Building Code (780 CMR) governs residential accessibility ramps statewide.
How wide should a wheelchair ramp be?
The ADA minimum clear ramp width is 36 inches. A width of 48 inches is more comfortable, especially when a caregiver walks alongside the user. For two-way passage or larger powered wheelchairs, 60 inches of clear width is the residential standard.
How much weight should a residential wheelchair ramp support?
A residential wheelchair ramp should support 600 to 800 pounds at minimum. This covers a motorized wheelchair, the user, and a 100-pound safety buffer. Commercial-grade aluminum ramps usually rate to 850 to 1,000 pounds.
What is the difference between modular and permanent wheelchair ramps?
A modular ramp is a prefabricated aluminum system that bolts together on site and can be reconfigured or removed later. A permanent ramp is built into the property using wood or concrete and is not designed to be moved. Modular ramps are faster to install and easier to modify.
How long does it take to install a wheelchair ramp?
Portable ramps install in minutes. Modular aluminum ramps take 1 to 3 days, depending on length. Permanent wood ramps take 3 to 5 days because the structure is built from scratch. Add 1 to 2 weeks for permit approval in most Massachusetts towns.
How do I keep my wheelchair ramp safe in Massachusetts winters?
Clear snow and ice immediately and do not let it accumulate. Salt the ramp the same way you salt your walkway. Aluminum ramps with textured surfaces grip better than smooth ones. Check handrail tightness every few months. Seal wood ramps every spring before the rain season starts.
Final Word: Choose a Wheelchair Ramp Built for Your Home
Choosing the right wheelchair ramp for home use comes down to seven steps. Measure correctly, check space, decide temporary versus permanent, pick the right material, verify weight capacity and ramp width, install proper safety features, and handle permits. In Massachusetts, aluminum ramps outlast every other material.
TCP Building Corp makes the process easier. We design, build, handle permits, and guarantee every install passes inspection. We have helped hundreds of Massachusetts families create safe home access, both for caregivers and the people using the ramp daily. The right wheelchair ramp lets you come and go safely, no matter what the weather throws at you. Contact us for a free in-home assessment.

STAY UPDATED
Get Your Free Accessibility Estimate Today!
Make your home or business safer and more accessible with TCP Building Corp. Request your free estimate now and see how we build ramps, lifts, and accessible spaces with precision and care.

Making homes and businesses across Massachusetts accessible, comfortable, and safe—with dependable service, expert craftsmanship, and results that last.

Quick Links
Contact Info


Phone