Blogs
Home >Blogs
How to Remodel Your Bathroom for Accessibility
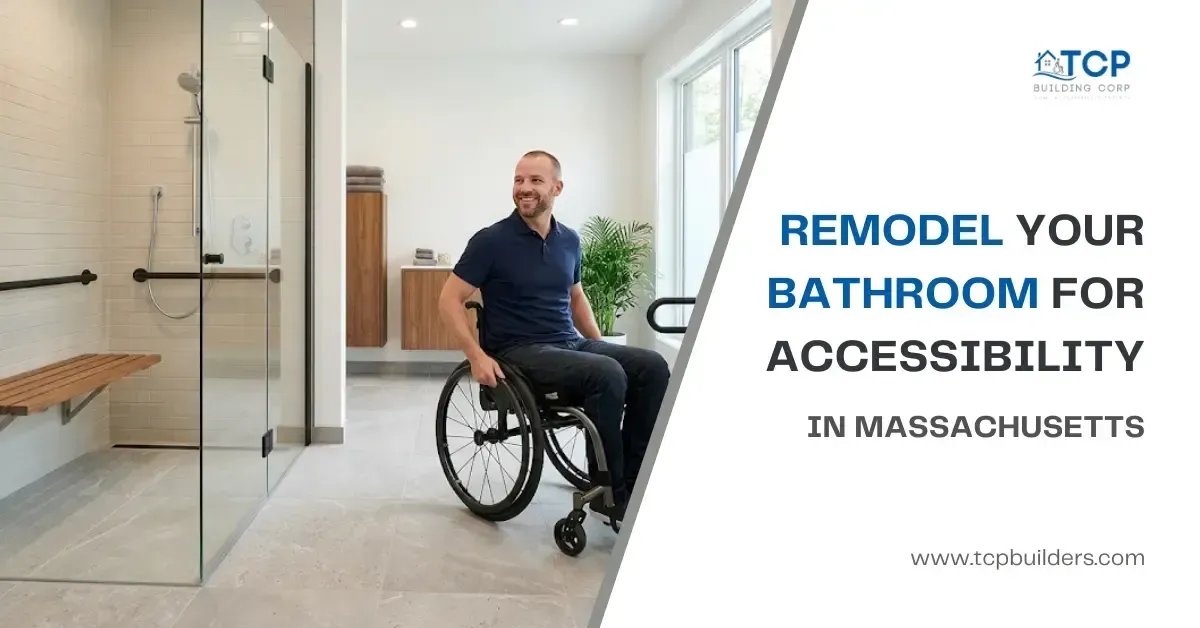
Remodel your bathroom for accessibility by widening doors, swapping the tub for a roll-in shower, raising the toilet, and adding grab bars and non-slip floors.
A good bathroom remodel for accessibility means lower thresholds, wider paths, and fixtures anyone can reach. In Brockton, MA, many homes have small, tile-heavy bathrooms with tight doors and slippery floors. Older South Shore houses often add narrow hallways and high bathtub walls. This guide walks you through how to remodel bathroom for accessibility the right way. You will learn the steps, real costs, top features, and funding help. TCP Building Corp, a family-owned team with 18+ years in MA, shares it all in plain words.
Key Takeaways
An accessible bathroom remodel removes hazards and adds safety for any user.
Most full remodels in MA cost $8,000 to $25,000 or more.
Top features include roll-in showers, grab bars, comfort-height toilets, and wider doors.
Small fixes can finish in one day, full remodels take 2 to 4 weeks.
The Massachusetts HMLP offers 0% interest loans up to $50,000.
What Does It Mean to Remodel a Bathroom for Accessibility?
It means rebuilding the room so anyone with limited movement can use it without help.
The work helps many types of users at home, like:
Seniors who want aging in place in their own house.
Wheelchair users who need open floor space to move.
People with disability or recovery needs after surgery.
Caregivers helping a loved one with mobility aid support.
The plan follows universal design rules from the Americans with Disabilities Act of 1990. Use doors at least 32 inches wide. Grab bars sit between 33 and 36 inches off the floor. The room needs a 60-inch turning circle for wheelchair access. The goal is a barrier free bathroom that lifts daily well-being and quality of life.
How Do You Plan an Accessible Bathroom Remodel Step by Step?
Plan in four simple steps: spot risks, set a budget, pick features, then hire the right pro. A smart plan saves money and stops bad fixes later.
Step 1: Walk the Bathroom and Spot Every Hazard
Look at every spot where someone could slip, trip, or get stuck.
Walk the room slowly and check each item below:
Tub height and bathtub wall depth.
Toilet height and the side of the toilet for grab bar room.
Door width and swing space.
Flooring finish and slip rating.
Lighting and shadow spots near the mirror.
Sink, vanity, towel bars, and wall outlets.
Loose tile, raised thresholds, or other tripping hazards.
Step 2: Set a Real Budget and Check Loan Help
Most MA homeowners spend $8,000 to $25,000, but loan help can ease the cost.
The HMLP, run by Mass.gov, offers 0% interest loans from $1,000 to $50,000. You pay nothing back until you sell the home. TCP Building Corp gives free in-home estimates with no pressure.
Step 3: Pick a Smart Layout and the Right Features
Match the layout to the person who will use the room every day.
A wheelchair user needs open floor space and a curbless shower. A walker user may want a walk-in tub with a built-in shower seat. Plan reach zones for taps, switches, and the shower head. Add a pocket door if the swing eats up space.
Step 4: Hire a Licensed Accessibility Contractor
Pick a state-approved pro who does this kind of work every week.
In Massachusetts, only approved contractors can handle HMLP-funded jobs. Before you hire, ask for:
ADA project experience with photos.
Written warranty on labor and parts.
Proof of license and insurance.
Local reviews from MA clients.
TCP Building Corp is approved by the Commonwealth and works across Brockton and the South Shore.
Which Features Make a Bathroom Truly Accessible?
Roll-in showers, walk-in tubs, comfort-height toilets, grab bars, wider doors, non-slip flooring, lever taps, and bright lighting.
Pick the features below based on who uses the bathroom most.
Roll-In or Curbless Shower
A flat-entry shower lets a wheelchair roll right in with no lift needed.
It uses a sloped floor and a linear drain. Add a fold-down shower seat and a hand-held shower head. Skip the heavy shower curtain and use a wide opening.
Walk-In Tub
A walk-in tub has a small door, so users step in without a high lift.
Most accessible bathtub models include a built-in seat, grab bars, and anti-slip flooring. Some add jets and heated backrests. They work well for older adults who still want a real soak.
Comfort-Height Toilet
A taller toilet sits 17 to 19 inches off the floor and saves the knees.
Standard ones sit at 15 inches, which feels too low for many adults. The taller seat helps users sit and stand with less knee strain. Add grab bars on the side of the toilet for extra support.
Grab Bars and Support Rails
Strong grab bars must lock into wall studs, never into drywall alone.
Place them at 33 to 36 inches off the floor. Common spots include:
Inside the shower stall.
Next to the toilet.
Beside the tub entry.
Along the main wall path.
Choose textured finishes so wet hands hold on tight.
Wider Doorways and Pocket Doors
A wider door lets a wheelchair, walker, or caregiver pass with ease.
Many older Brockton homes have 24 to 28 inch doors, which block mobility aids. A wheelchair needs a bathroom door at least 32 inches wide, but 36 inches works better. Doorway widening or a pocket door opens the space without giving up floor room.
Non-Slip Flooring
Slip-rated flooring keeps wet feet safe and helps prevent falls.
Try one of these safer floor options:
Textured porcelain tile with high slip rating.
Slip-rated luxury vinyl plank.
Rubber sheet flooring.
Mosaic tile with extra grout lines for grip.
Skip glossy tile, since it gets dangerous when wet.
Lever Faucets and Easy Controls
Lever taps turn with a soft push, no twisting or strong grip needed.
These work great for anyone with weak grip or arthritis. Add single-handle tap controls in the shower with anti-scald valves. Touchless taps at the sink work great too.
Better Lighting and Smart Sensors
Bright, even lighting cuts fall risk and helps eyes track every step.
Add a motion detector for hands-free use. A dimmer helps for late-night trips. Use daylighting when possible by keeping windows clear. A small sensor under the vanity lights the path at night. Place outlets at reachable heights too.
For a deeper look at safe design choices, our guide on accessible bathrooms for aging covers more layout tips.
How Much Does It Cost to Remodel a Bathroom for Accessibility in Massachusetts?
A full job in MA runs $8,000 to $25,000 or more, based on size and features.
Cost depends on the room size, fixtures, and how much you change. Brockton and South Shore labor runs about 10 to 15% above the national average. Below is a quick price guide for a remodel bathroom for accessibility project in MA.
How Long Does an Accessible Bathroom Remodel Take?
Small fixes wrap up in one day, while full remodels take 2 to 4 weeks.
Here is a quick timeline you can plan around:
TCP Building Corp offers same-day installation on ramps, grab bars, and small mobility upgrades.
What Mistakes Should You Avoid When You Remodel a Bathroom for Accessibility?
Avoid weak grab bar mounts, slippery tile, skipped turning space, high outlets, tall tub thresholds, and untrained contractors.
Skip these common mistakes when you remodel bathroom for accessibility:
Mounting grab bars in drywall instead of studs.
Picking pretty tile over slip-rated flooring.
Skipping the 60-inch turning circle check for wheelchair users.
Leaving the mirror, vanity, and outlets too high.
Keeping a high tub threshold for someone with weak knees.
Forgetting the bathroom mirror tilt for seated users.
Hiring a general remodeler with no ADA training.
FAQs
What's the first thing to change in an accessible bathroom remodel?
Start with the floor and grab bars. Non-slip flooring and sturdy bars give the fastest safety boost for anyone with limited mobility at home.
Is a walk-in tub or roll-in shower better for seniors?
A roll-in shower suits wheelchair users best. A walk-in tub fits seniors who can still step over a low door and want to soak.
How wide should a bathroom door be for a wheelchair?
At least 32 inches works, but 36 inches is the ADA gold standard. Pocket doors save extra space in tight Brockton bathrooms.
Can I remodel just one part of the bathroom for accessibility?
Yes, you can fix one piece at a time. Many clients start with the shower or toilet, then add grab bars and lighting later.
Does Medicare cover an accessible bathroom remodel in Massachusetts?
Medicare rarely covers full remodels. The MA HMLP loan, VA benefits, and some Medicaid waivers can help fund the work instead.
Make Your Bathroom Safer
A safer bathroom changes daily life for the whole family. Whether you live in Brockton, Easton, or anywhere on the South Shore, TCP Building Corp can plan the right accessible bathroom remodel for your home. Call us at +1 781-589-5622 for a free estimate today. Our team will visit, measure, and walk you through every step in plain words.

STAY UPDATED
Get Your Free Accessibility Estimate Today!
Make your home or business safer and more accessible with TCP Building Corp. Request your free estimate now and see how we build ramps, lifts, and accessible spaces with precision and care.

Making homes and businesses across Massachusetts accessible, comfortable, and safe—with dependable service, expert craftsmanship, and results that last.

Quick Links
Contact Info


Phone